3D White Light Interference Profilometer
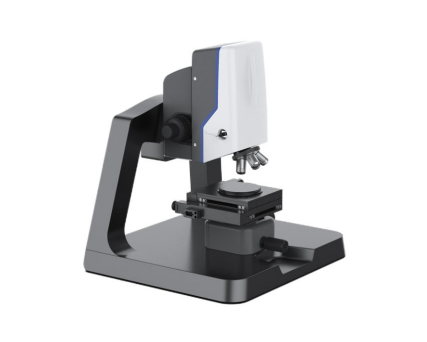


The 3D White Light Interference Profilometer is a high-precision optical instrument designed for non-contact surface topography measurement. Based on white light interference technology, it provides nanometer-level vertical resolution, making it ideal for analyzing smooth surfaces, microstructures, and ultra-precision components across scientific and industrial applications.
Application
This 3D White Light Interference Profilometer is widely used in multiple high-precision industries:
Optical components: lens surface roughness, PMMA optical parts
Semiconductor: wafer surface microstructure, thin film thickness
Precision machining: turned metal surfaces, ultra-precision molds
Automotive: body panel surface roughness
Materials science: coatings, functional surfaces, microstructures
Standards
(1) ISO 25178 — Areal surface texture analysis
(2) ISO 4287 — Surface roughness parameters
(3) ISO 4288 — Surface roughness measurement procedures
(4) ASTM E2546 — Optical interferometry for surface measurement
(5) JIS B 0681 — Surface texture (areal method)
(6) GB/T 33523 — Surface topography measurement
Parameters
| Category | Specification |
|---|---|
| Product Name | 3D White Light Interference Profilometer |
| Measurement Modes | PSI / VSI / Bright Field |
| Field of View | 500 × 350 μm (20× Objective) |
| Tilt Adjustment | ±12° (Manual) |
| Z-axis Adjustment | 120 mm Motorized + 75 mm Manual |
| Z-axis Scanning Range | 0–10 mm |
| Vertical Repeatability | 0.2 nm |
| Step Height Error | <1% |
| Optical Resolution | 0.69 μm |
| Sample Reflectivity | 0.1%–100% |
| Measurement Time | <5 s |
| Data Output | 2D / 3D analysis and visualization |
Features
(1) Nanometer-level vertical resolution ensures precise surface analysis
(2) Non-contact measurement avoids damage to delicate samples
(3) Fast measurement speed with high repeatability
(4) Supports 3D visualization and cross-sectional analysis
(5) User-friendly software with powerful data processing functions
(6) Optional spectroscopy module for extended analysis
Maintenance Information
(1) Keep optical components clean and avoid contamination
(2) Regularly calibrate the system using standard samples
(3) Ensure stable environmental conditions to reduce vibration
(4) Check mechanical parts and stage movement periodically
(5) Update software to maintain optimal performance
FAQ
(1) What is the 3D White Light Interference Profilometer?
The 3D White Light Interference Profilometer is a non-contact optical measurement instrument used to analyze surface topography. It uses white light interference technology to obtain high-resolution 3D surface data, making it suitable for precision measurement of smooth and micro-structured surfaces in various industries.
(2) What is the 3D White Light Interference Profilometer used for?
This instrument is used to measure surface roughness, microstructures, and thin films. The 3D White Light Interference Profilometer is commonly applied in semiconductor inspection, optical component testing, precision machining, and material research where high-resolution surface data is required.
(3) What is the working principle of the 3D White Light Interference Profilometer?
The 3D White Light Interference Profilometer works by projecting white light onto a sample and analyzing the resulting interference fringes. By scanning vertically and processing fringe data, it reconstructs a 3D surface profile with nanometer-level accuracy.
(4) Why is the 3D White Light Interference Profilometer important?
This instrument is important because it provides precise, non-destructive surface measurements. The 3D White Light Interference Profilometer helps ensure product quality, improves manufacturing processes, and supports research requiring detailed surface characterization.
(5) Which industries is the 3D White Light Interference Profilometer suitable for?
The 3D White Light Interference Profilometer is suitable for industries such as semiconductors, optics, automotive manufacturing, precision engineering, and materials science. It is especially valuable in applications requiring ultra-high accuracy and non-contact measurement.
(6) What are the advantages of white light interference measurement?
White light interference provides high vertical resolution and non-contact measurement, making it suitable for delicate surfaces and precision structures that may be damaged by contact methods.
(7) How to choose the right surface measurement solution?
Selection depends on sample type, required resolution, measurement range, and analysis requirements. QINSUN engineers can recommend a suitable solution based on your application. Contact us for professional support.
Leave Message Get Price